




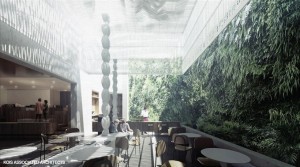
The Museum of Cycladic Art will welcome its guests with a fresh new look from October 2014.
As part of a large renovation project, award-winning architectural firm Kois Associated Architects were asked to redesign the Museum’s main building, located at 4 Neophytou Douka Str in order to enhance the building’s urban presence and public interaction and facilitate access for disabled visitors.
The renovation will start from the Museum’s atrium, where the cafe is situated. The architects aim at creating a new space, where the a new atrium, café and nearby shop will offer an urban oasis of light and vegetation, fostering urban connection and interaction. For this reason, the Café will be closed from mid-July to late September 2014.
The proposal by Kois Associated Architects also includes a new facade. The new facade is designed to provide shade and privacy in the desired location, act as a thematic scheme for the museum and constitutes a pause to the visual ambiguity of the aggregation of buildings that comprise the street facade, according to the firm’s site.
Museum of Cycladic Art
The Museum of Cycladic Art is dedicated to the study and promotion of ancient cultures of the Aegean and Cyprus, with special emphasis on Cycladic Art of the 3rd millennium BC.
Since its inauguration on 26 January 1986, The Museum of Cycladic Art MCA has enlarged its collections with new acquisitions, purchases from other private collections in Greece, donations and long-term loans.
The Main Building, at 4 Neophytou Douka str., was built in 1985 by the architect Ioannis Vikelas to house the permanent collections of the MCA. Ιts façade combines marble and glass, conveying the sense of austerity and the diffusion of refracted light that predominate in the Cycladic landscape, according to the official site of the Museum.
Ask me anything
Explore related questions